Leave a Message

Thank you for your message. We will be in touch with you shortly.

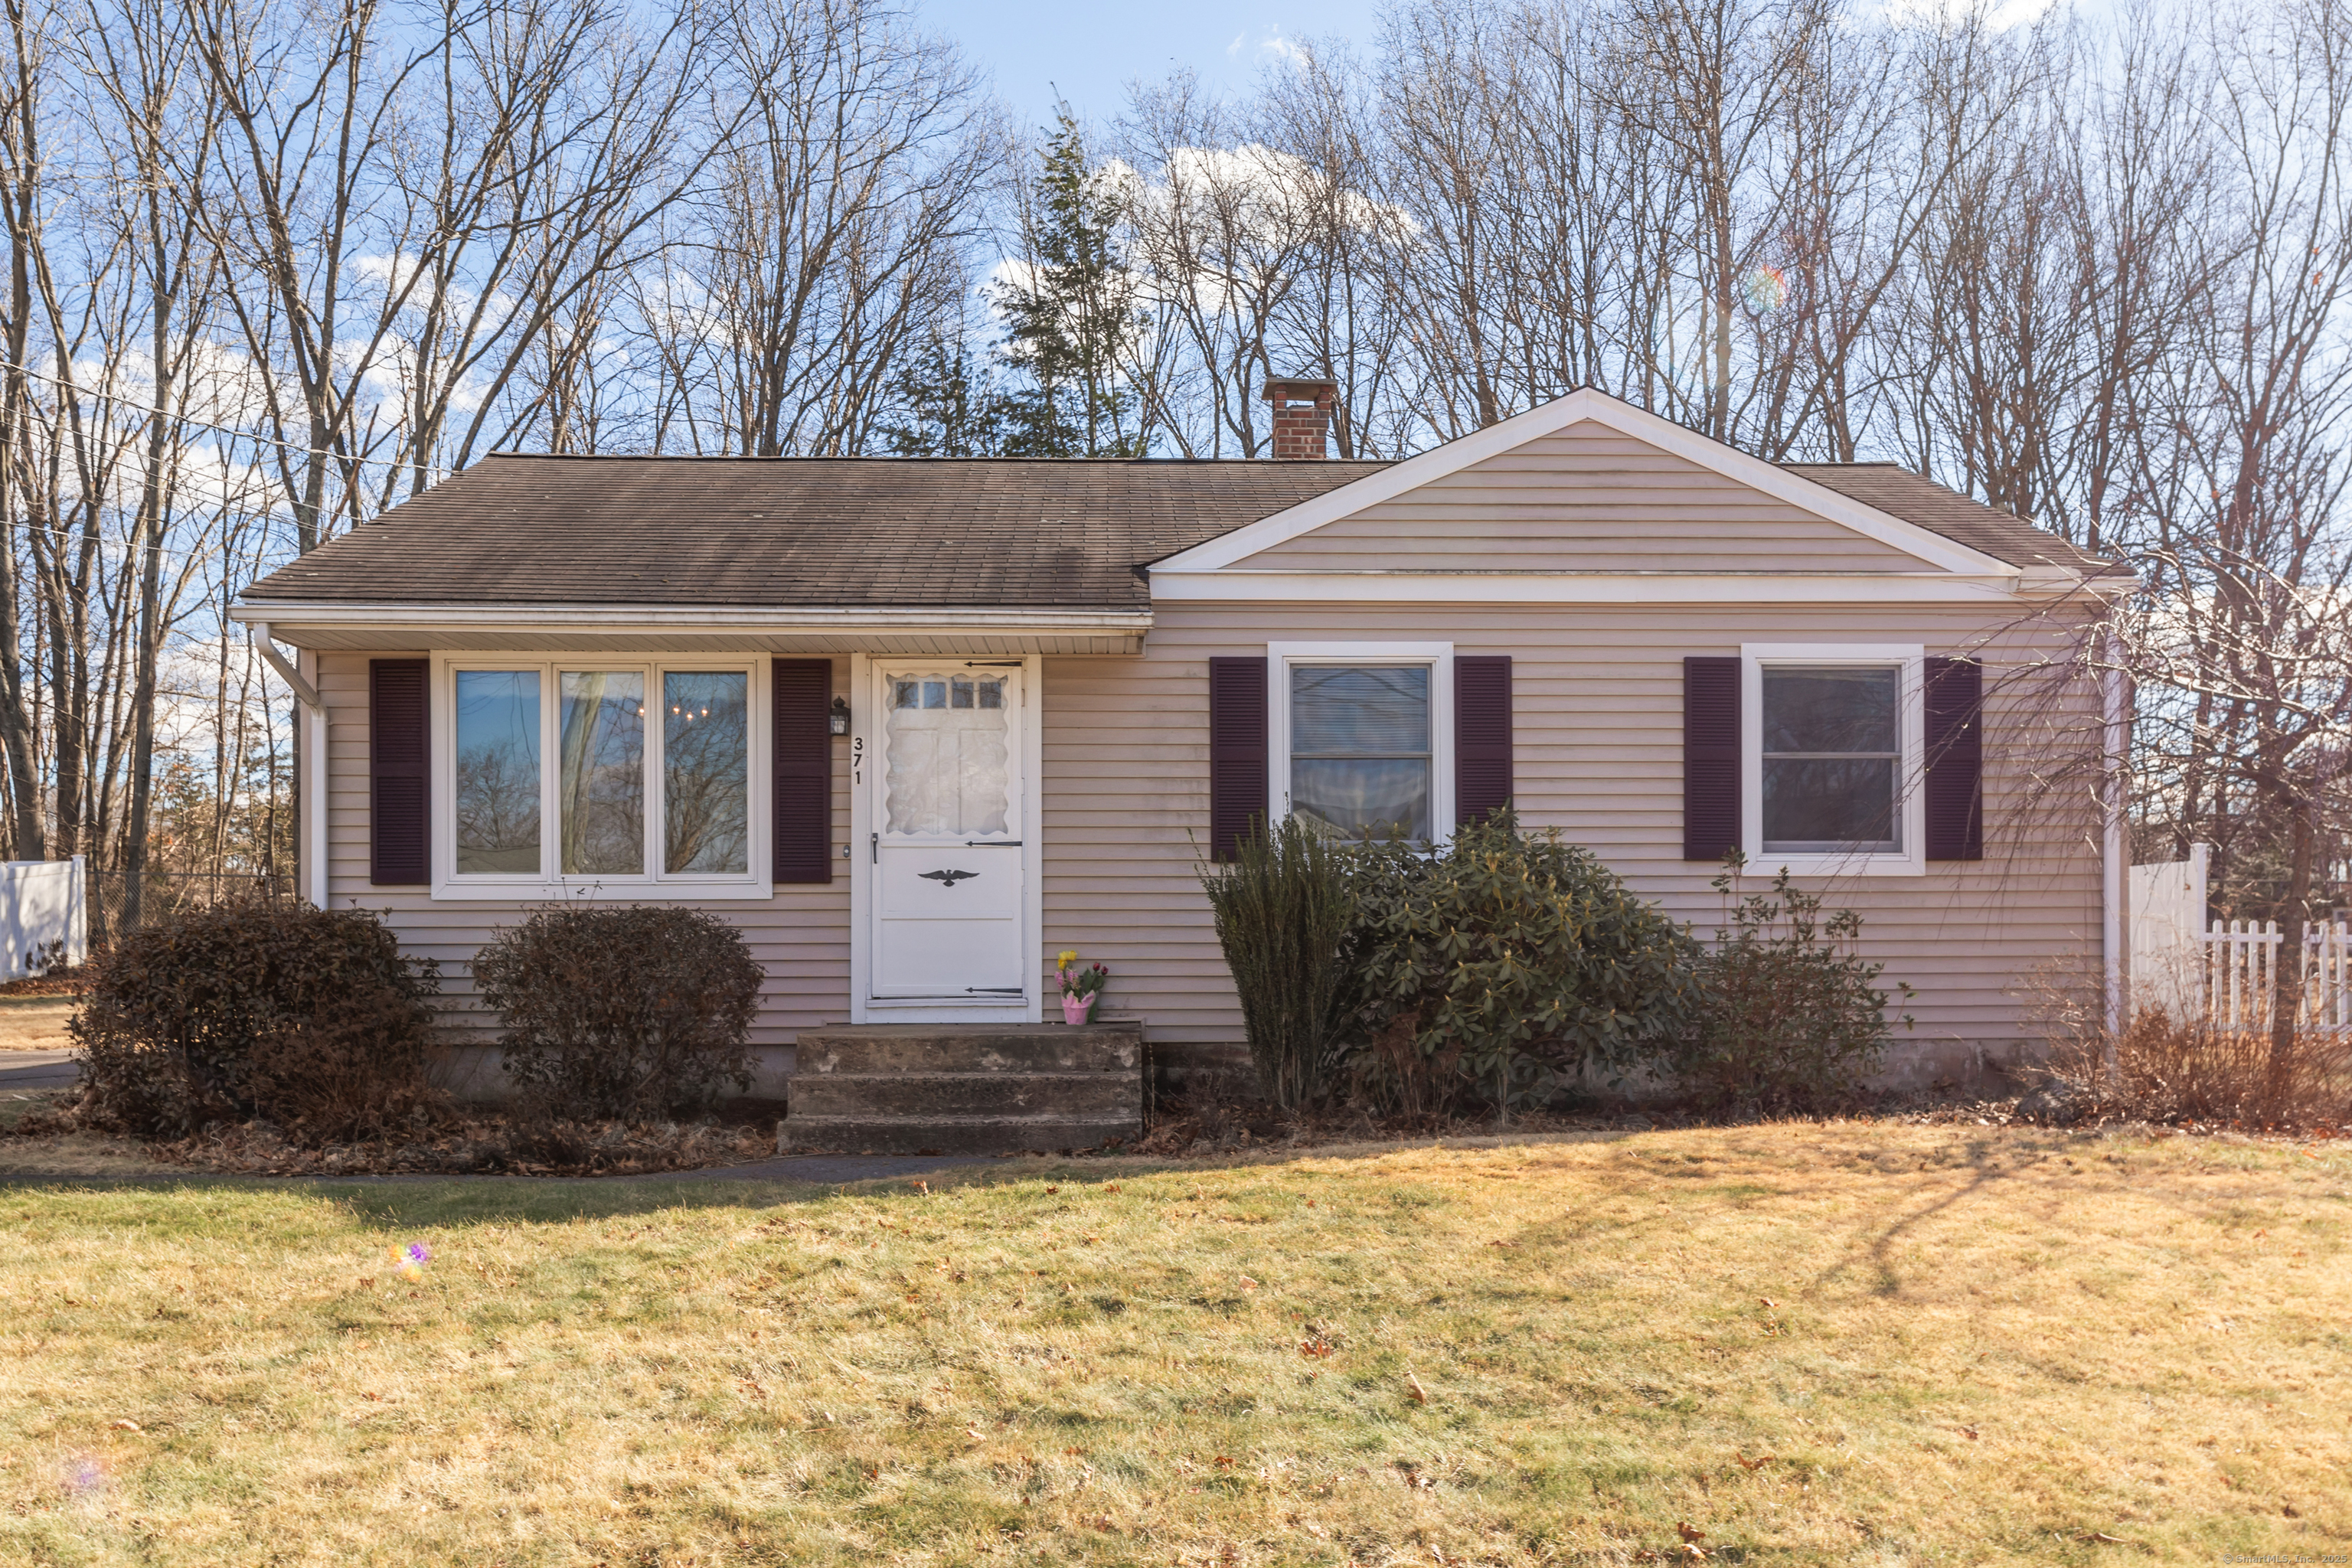
371 Pondview Drive
371 Pondview Drive
371 Pondview Drive
371 Pondview Drive
371 Pondview Drive
371 Pondview Drive
371 Pondview Drive
371 Pondview Drive
371 Pondview Drive
371 Pondview Drive
371 Pondview Drive
371 Pondview Drive
371 Pondview Drive
371 Pondview Drive
371 Pondview Drive
371 Pondview Drive
371 Pondview Drive
371 Pondview Drive
371 Pondview Drive
371 Pondview Drive
371 Pondview Drive
371 Pondview Drive
371 Pondview Drive
VIEW PHOTOS
$355,000

371 Pondview Drive

3 Beds 2 Baths 1,144 Sq.Ft. 9,147.6 Sq.Ft.

Description

Highest and Best by Monday, March 24 @ 6pm! Step into the perfect blend of comfort and convenience! This charming 3 bedroom ranch style home is ready to welcome you with its warm and inviting atmosphere. The living room has a woodburning fireplace and beamed ceiling. It's open to the eat-in kitchen area and a great space for cozy movie nights - perfect for entertaining. The hardwood floors have all been refinished, and the carpeting is new both upstairs in the living room and downstairs in the lower level family room. Also in the lower level is an unfinished sound proof room. Enjoy the comfort of central air when warmer temperatures will soon start to soar. You will love living in this quiet neighborhood, as well as being one minute to the Town Green, Town Center, Lewis Farms, shopping and so much more. Plus, easy access to major highways. This home isn't just a place to live - it's a lifestyle of convenience, charm and opportunity.

Share Property

Location

371 Pondview Drive, Southington, Connecticut 06489

Status

Sold
Didi Strode

Didi Strode

TITLE

REALTOR®

Property Amenities

Interior
Laundry room Lower Level
Appliances Oven/Range, Microwave, Refrigerator, Dishwasher, Washer, Dryer
Total Bedrooms: 3
Half Bathrooms: 1
Full Bathrooms: 1
Other Interior Features Cable - Pre-wired
Area & Lot
Lot Area 9,147.6 Sq.Ft.
Living area 1,144 Sq.Ft.
MLS® ID 24076899
Year Built 1954
High School Southington
Middle School John F. Kennedy Middle School
Elementary School Walter A. Derynoski
Water Frontage Walk to Water
Architecture Styles Ranch
Type Other
Status Sold
Exterior
Air conditioning Central Air
Heat type Hot Air
Water Source Public Water Connected
Sewer Public Sewer Connected
Other Exterior Features Shed, Gutters
Parking On Street Parking, Off Street Parking, Driveway
Lot Features Lightly Wooded
Roof Asphalt Shingle
Finance
Sales Price $355,000
Real Estate Tax $4,070 yearly

Your Urban Advantage

Providing strategic guidance in city real estate, ensuring every client finds a home that fits both needs and dreams, while navigating the market with confidence, insight, and a focus on long-term satisfaction.