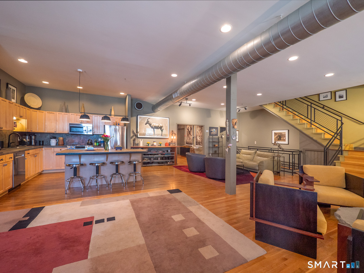
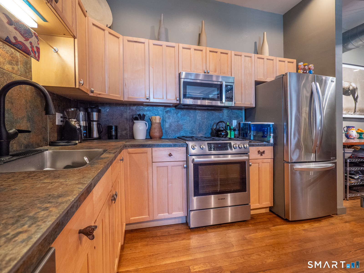
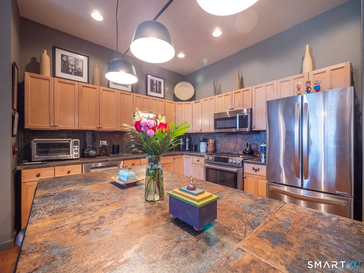
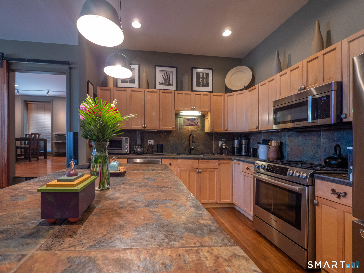
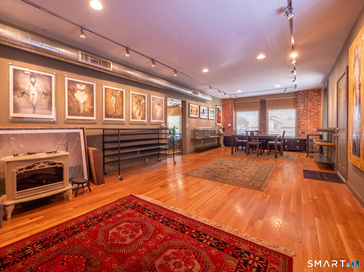
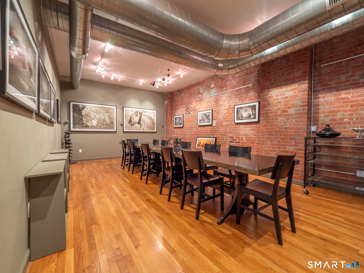
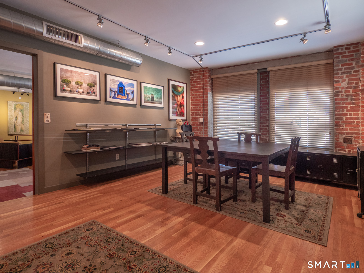
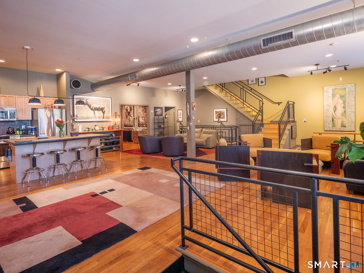
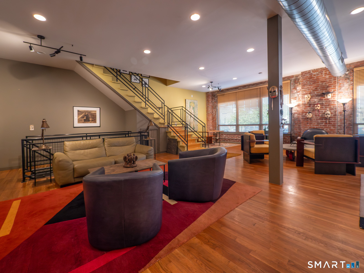
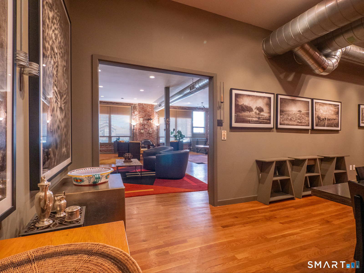
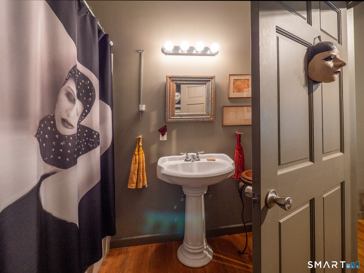
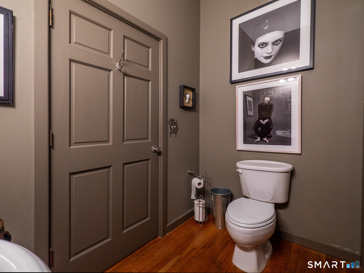
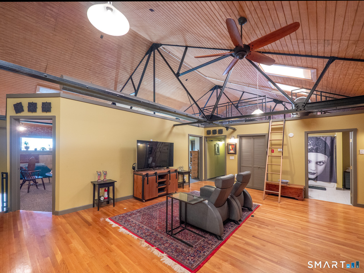
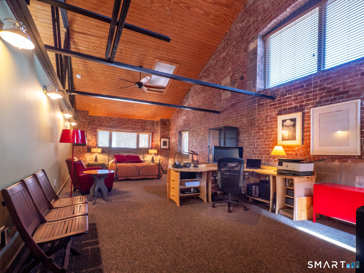
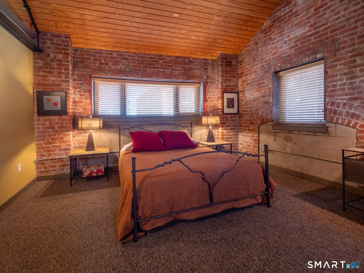
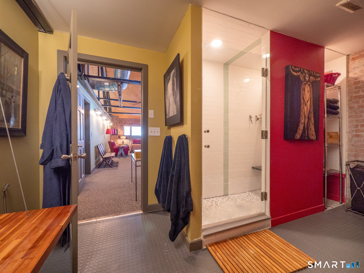
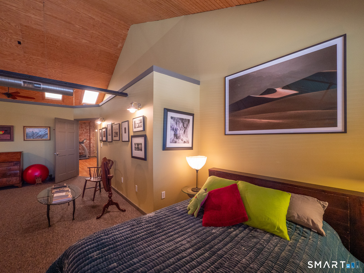
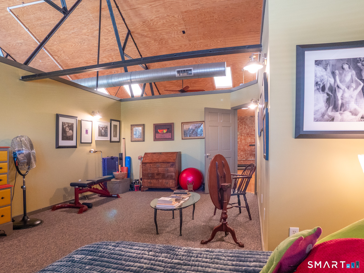
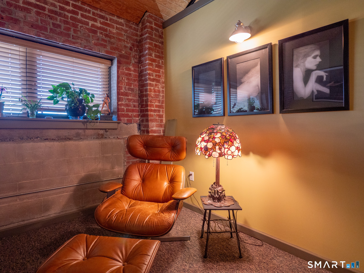
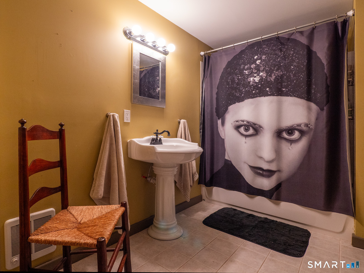
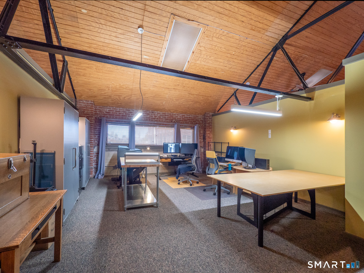
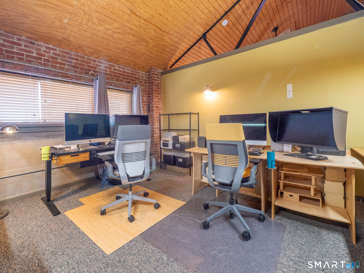
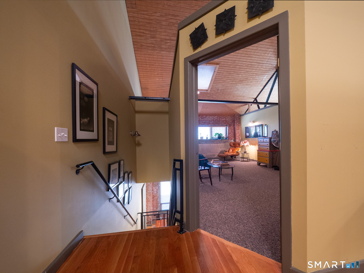
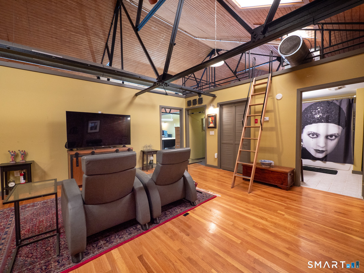
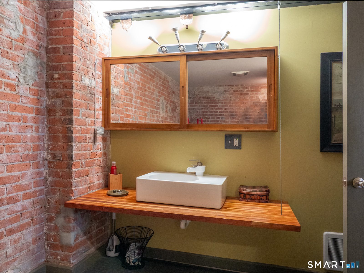
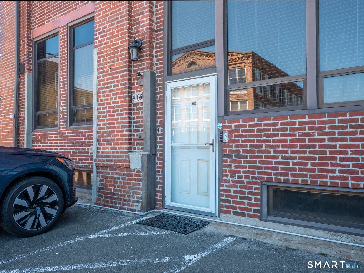
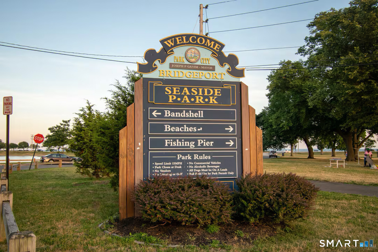
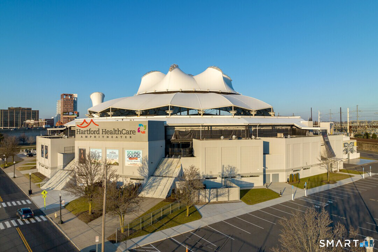
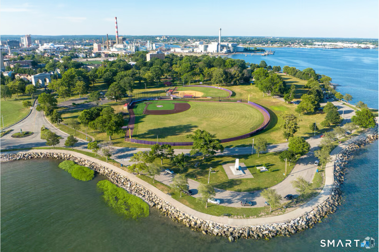
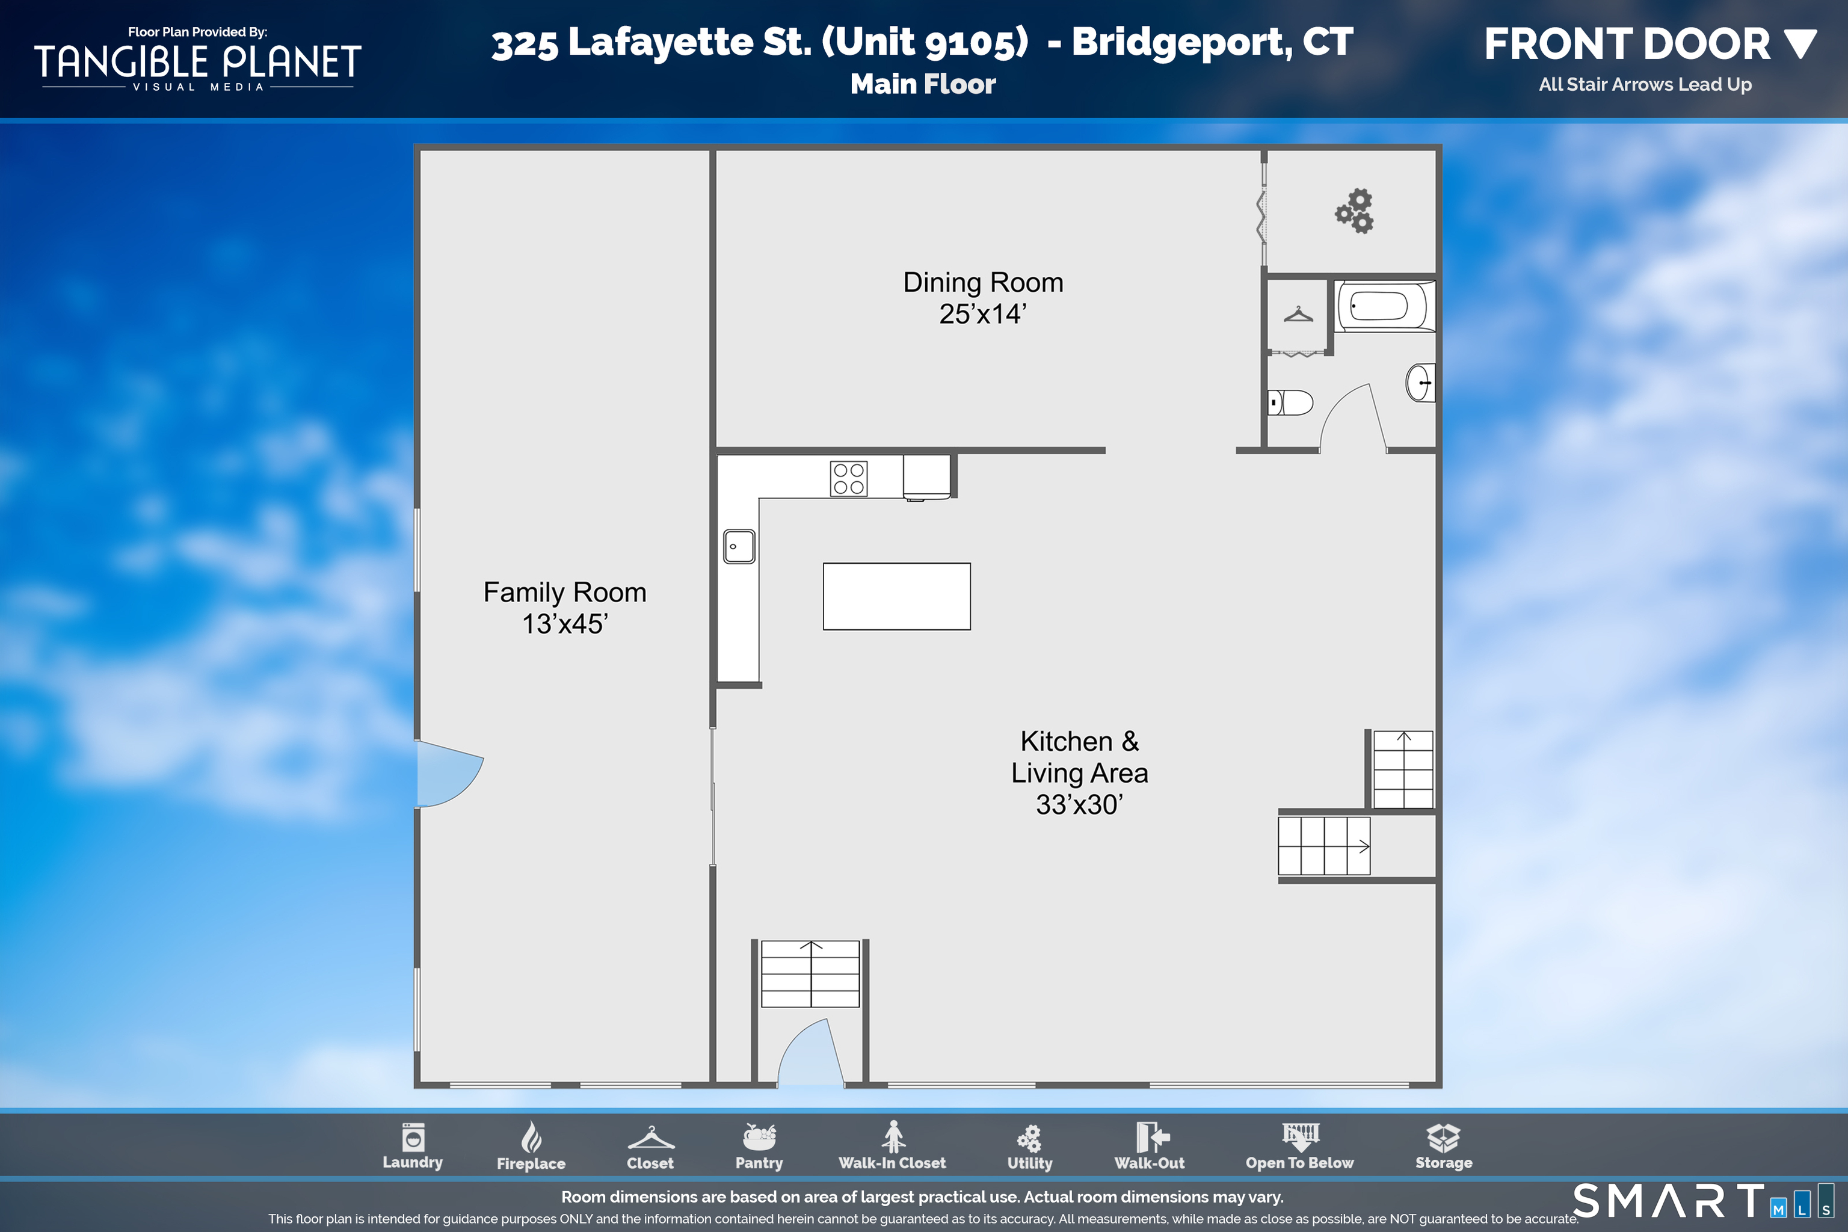
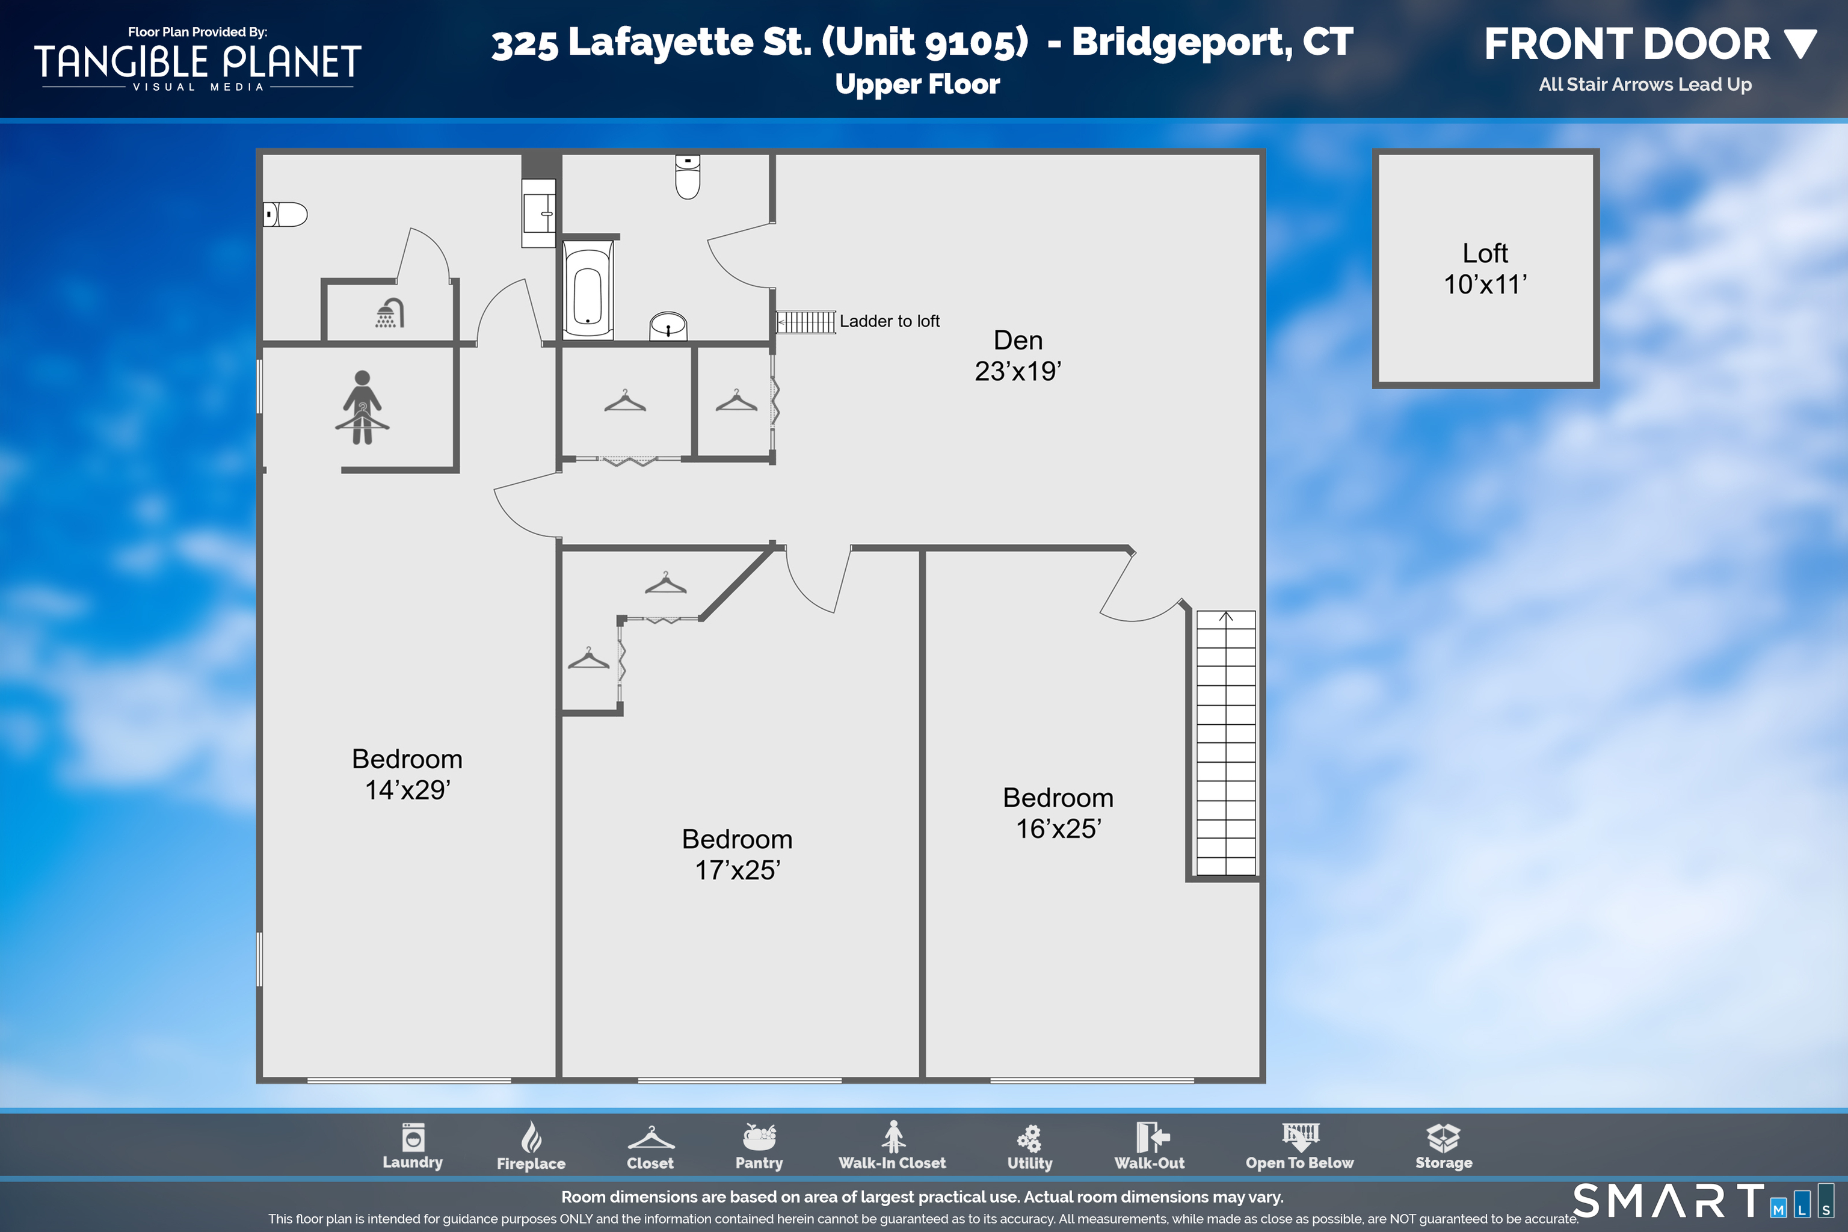
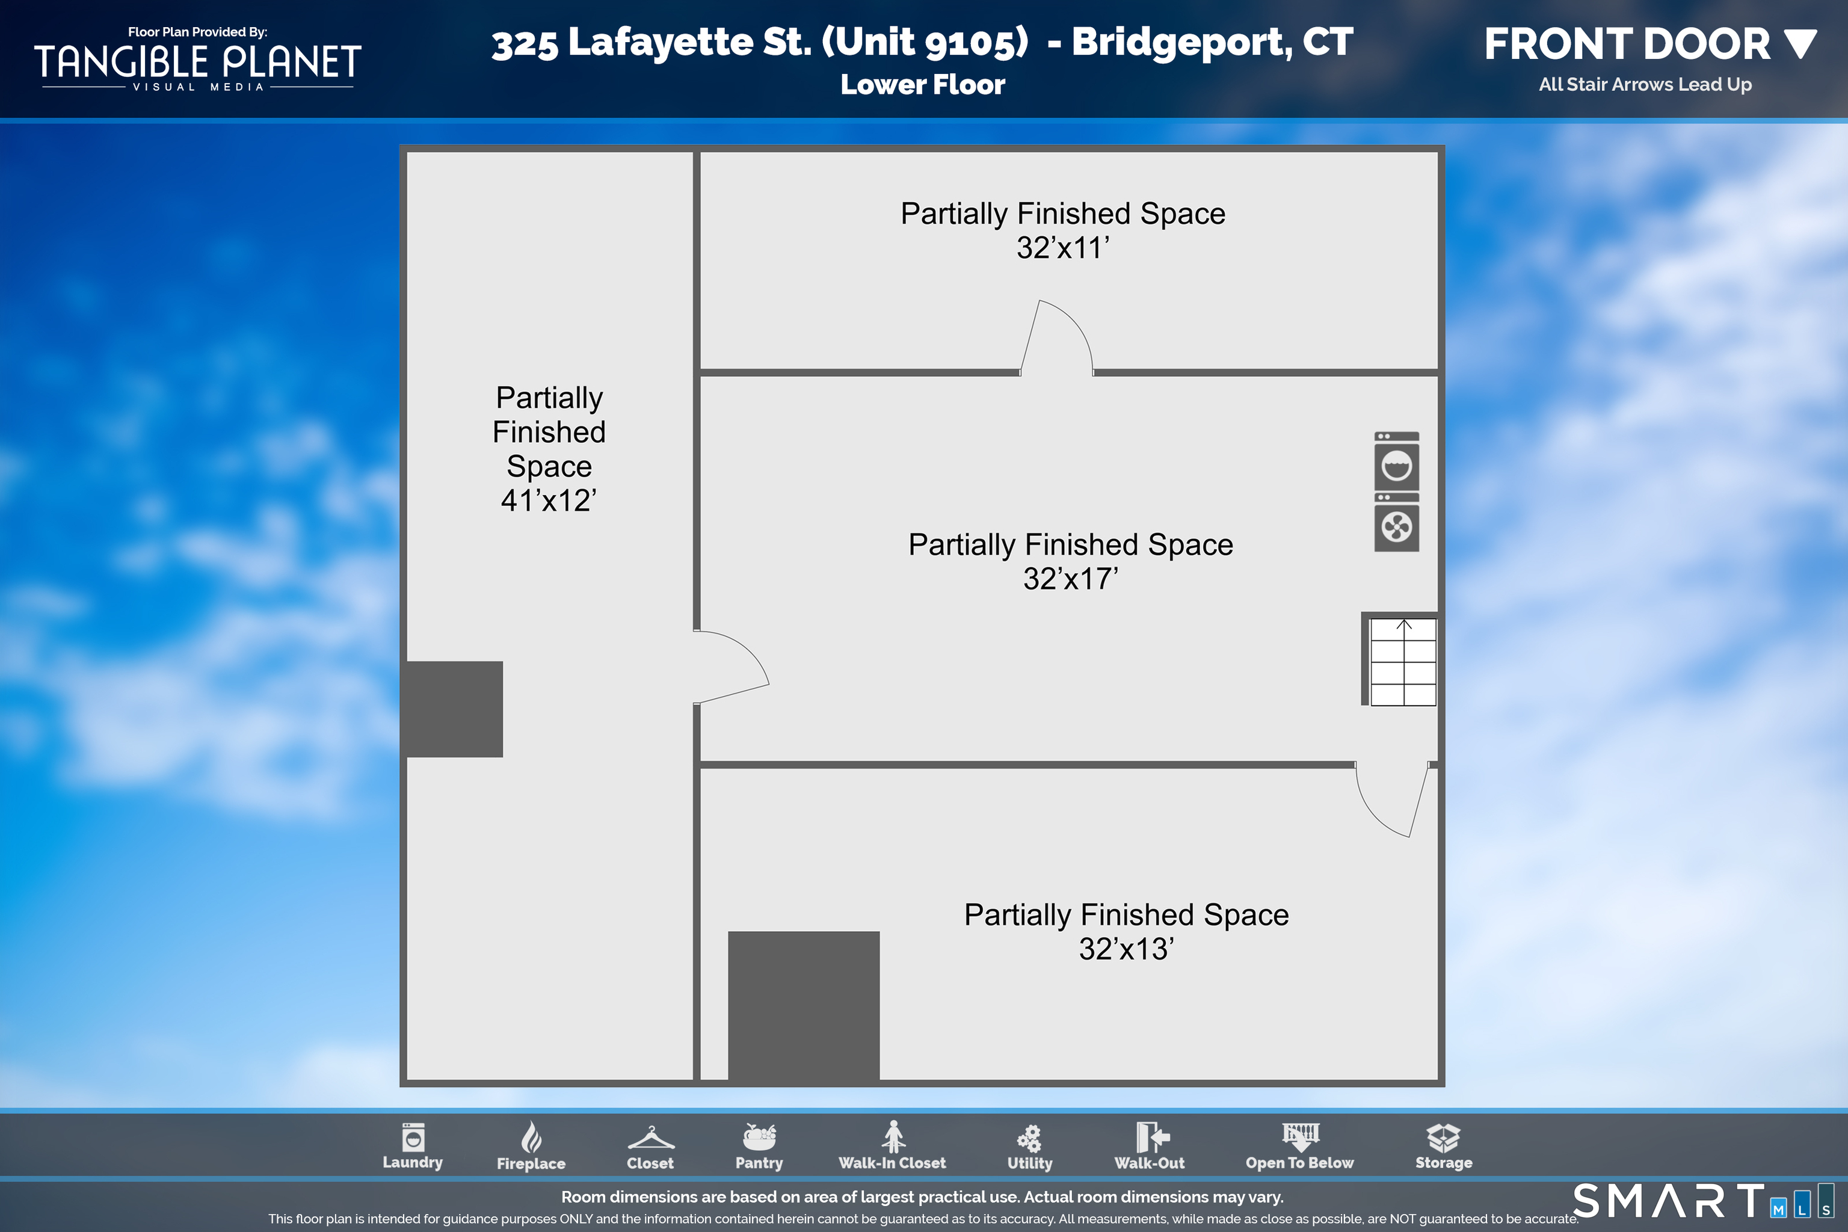
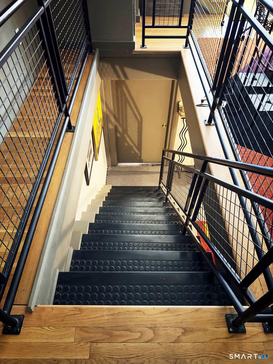
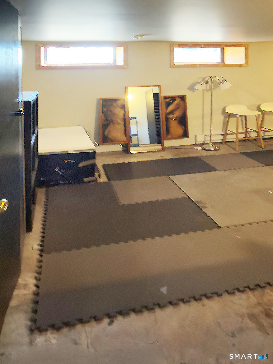
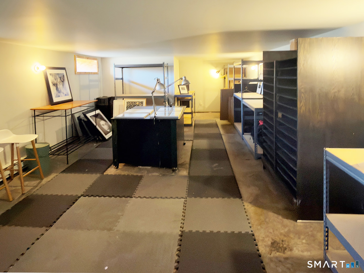
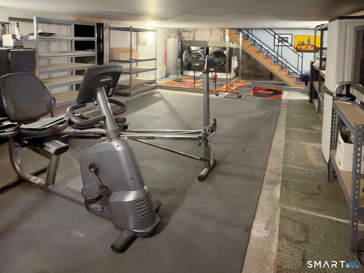
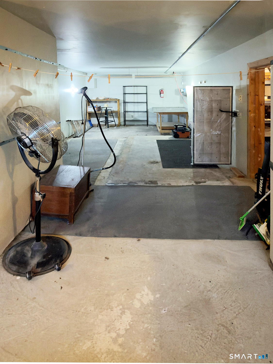
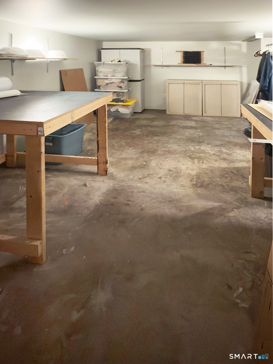
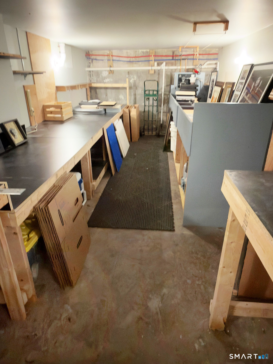
A remarkable opportunity for someone who values dramatic space, architectural character, and a loft experience that stands apart from anything else on the market. This 3-bedroom duplex--styled loft delivers on space, personality and impact. Throughout Unit 9105 are exposed brick walls, steel beams, and soaring ceilings reaching up to 20 ft high. Large windows flood the spaces with natural light while hardwood floors add warmth to the interior. The open concept layout is perfect for entertaining. The kitchen has stainless steel appliances and a large tiled island. Also on the main level is an expansive family room with separate entrance plus a separate dining room for more sophisticated and elegant entertaining. The 2nd floor has 3 bedrooms, 3 baths and its own family room. Here is where the dramatic 2-story ceiling comes to a peak of light, space, and steel beams. The partially finished basement alone is 2,500 sq feet of additional space. The Lofts at Lafayette were formerly the Warner Brothers Corset factory, from the 1890's and thoughtfully renovated to condominiums with a modern touch yet keeping its industrial heritage. The location could not be better than in Bridgeport's South End neighborhood, a peninsula rich in history and ongoing development creating a unique blend of past and present. What's more is how walkable it is - near acres of beaches, sports fields of Seaside Park, to the University of Bridgeport, Hartford Healthcare Amphitheater.
Share Property
Location
325 Lafayette Street Unit: 9105, Bridgeport, CT 06604
AppliancesGas Range, Oven/Range, Range Hood, Refrigerator, Dishwasher, Washer, Dryer
Total Bedrooms:3
Full Bathrooms:3
Other Interior FeaturesCable - Pre-wired, Open Floor Plan
Area & Lot
Total area6,360 Sq.Ft.
Living area6,360 Sq.Ft.
MLS® ID24211100
Year Built1890
High SchoolBassick
Middle SchoolBlackham
Elementary SchoolMulticultural
Water FrontageWalk to Water
Architecture StylesTownhouse, Other
TypeResidential
StatusFor Lease
Exterior
Stories2
Air conditioningCentral Air
Heat typeHot Air
Water SourcePublic Water Connected
SewerPublic Sewer Connected
Other Exterior FeaturesSidewalk, Gutters, Lighting
ParkingOff Street Parking, Assigned Parking
Lot FeaturesLevel Lot
Finance
Lease Price$4,000/mo
HOA Fees$513 monthly
Your Urban Advantage
Providing strategic guidance in city real estate, ensuring every client finds a home that fits both needs and dreams, while navigating the market with confidence, insight, and a focus on long-term satisfaction.