Leave a Message

Thank you for your message. We will be in touch with you shortly.

205 Northford Road
205 Northford Road
205 Northford Road
205 Northford Road
205 Northford Road
205 Northford Road
205 Northford Road
205 Northford Road
205 Northford Road
205 Northford Road
205 Northford Road
205 Northford Road
205 Northford Road
205 Northford Road
205 Northford Road
205 Northford Road
205 Northford Road
205 Northford Road
205 Northford Road
205 Northford Road
205 Northford Road
205 Northford Road
205 Northford Road
205 Northford Road
205 Northford Road
205 Northford Road
205 Northford Road
205 Northford Road
205 Northford Road
205 Northford Road
VIEW PHOTOS
$545,000

205 Northford Road

4 Beds 3 Baths 2,328 Sq.Ft. 1.12 Acres

Description

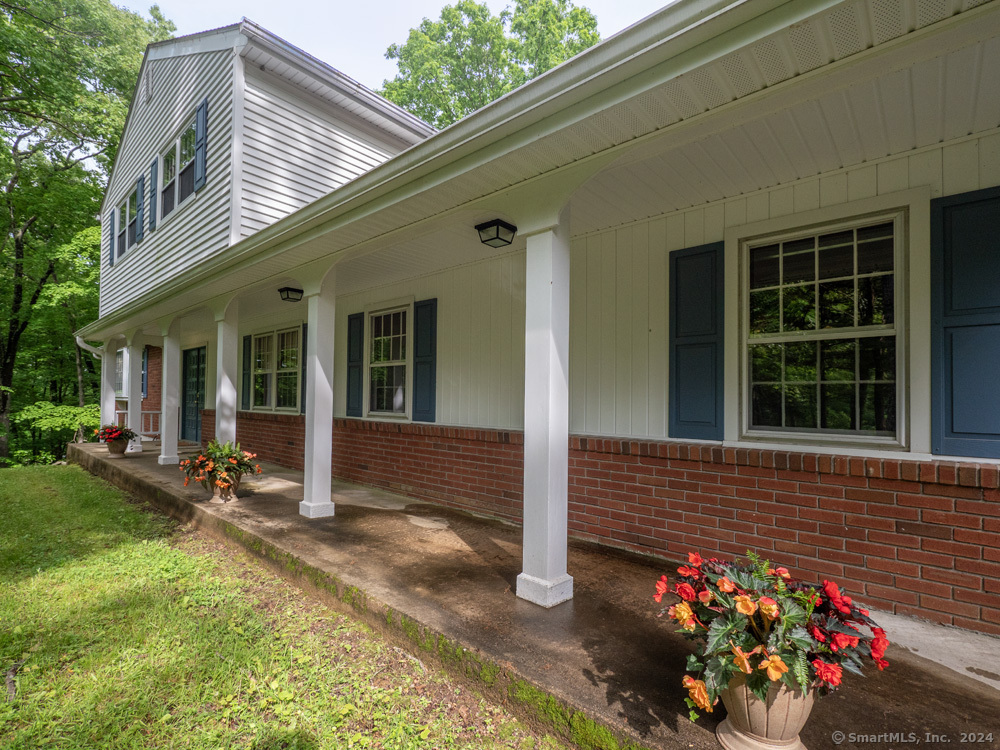
This beautiful New American Craftsman 4-bedroom home is surrounded by the peaceful setting of nature. It is located east of the Branford Trail: North Boundary and across the street from nearly a thousand acres of forest adjacent to the Supply Pond and Saltonstall Mountain Preserve. The exterior of the home is nicely balanced with gable ends and a covered porch entry. The double door entry leads to a marble floored foyer. Off the foyer is a home office with built in bookcases. On the opposite end is the living room with bay window and the dining room. Both have dark stained oak hardwood floors. The kitchen is outfitted with new LG ThinQ smart appliances and new hardwood flooring. A step down takes you to the cozy family room with wood burning fireplace. Its a beautiful space and layout for entertaining. Upstairs are four bedrooms. The primary bedroom is on suite. The other 3 ample sized bedrooms all have hardwood floors. One bedroom has a separate cedar closet. There is a new septic system and water is public connected. Gas heat and hot water. A 2 car attached garage completes this home.

Share Property

Location

205 Northford Road, Branford, Connecticut 06405

Status

Sold
Olivia Martson

Olivia Martson

TITLE

REALTOR®

Property Amenities

Interior
Laundry room Lower Level
Appliances Gas Cooktop, Oven/Range, Microwave, Range Hood, Refrigerator, Dishwasher, Disposal, Washer, Gas Dryer
Total Bedrooms: 4
Half Bathrooms: 1
Full Bathrooms: 2
Other Interior Features Auto Garage Door Opener, Cable - Available, Open Floor Plan
Area & Lot
Lot Area 1.12 Acres
Living area 2,328 Sq.Ft.
MLS® ID 24019298
Year Built 1967
High School Branford
Middle School Francis Walsh
Elementary School Mary R. Tisko
Water Frontage Not Applicable
Architecture Styles Colonial
Type Other
Status Sold
Exterior
Air conditioning Central Air
Heat type Hot Water
Water Source Public Water Connected
Garage Space 2.0
Sewer Septic
Other Exterior Features Porch, Gutters, Lighting
Parking Attached Garage, Driveway
Lot Features Lightly Wooded, Sloping Lot
Roof Asphalt Shingle
Finance
Sales Price $545,000
Real Estate Tax $8,089 yearly

Your Urban Advantage

Providing strategic guidance in city real estate, ensuring every client finds a home that fits both needs and dreams, while navigating the market with confidence, insight, and a focus on long-term satisfaction.