Property photo 1
Property photo 2
Property photo 3
Property photo 4
Property photo 5
4 Beds
3 Baths
4,465 sqft

$1,199,000

158 Steeplechase Drive, Southington CT, 06489

Price per sqft$268.53
Built in2016
Property size4,465 sqft
Property typeResidential

Overview

Active

Listed Oct 23, 2026

Updated 5h ago

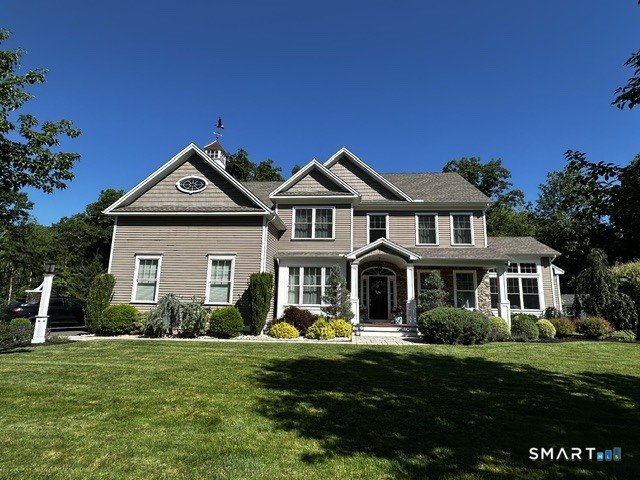
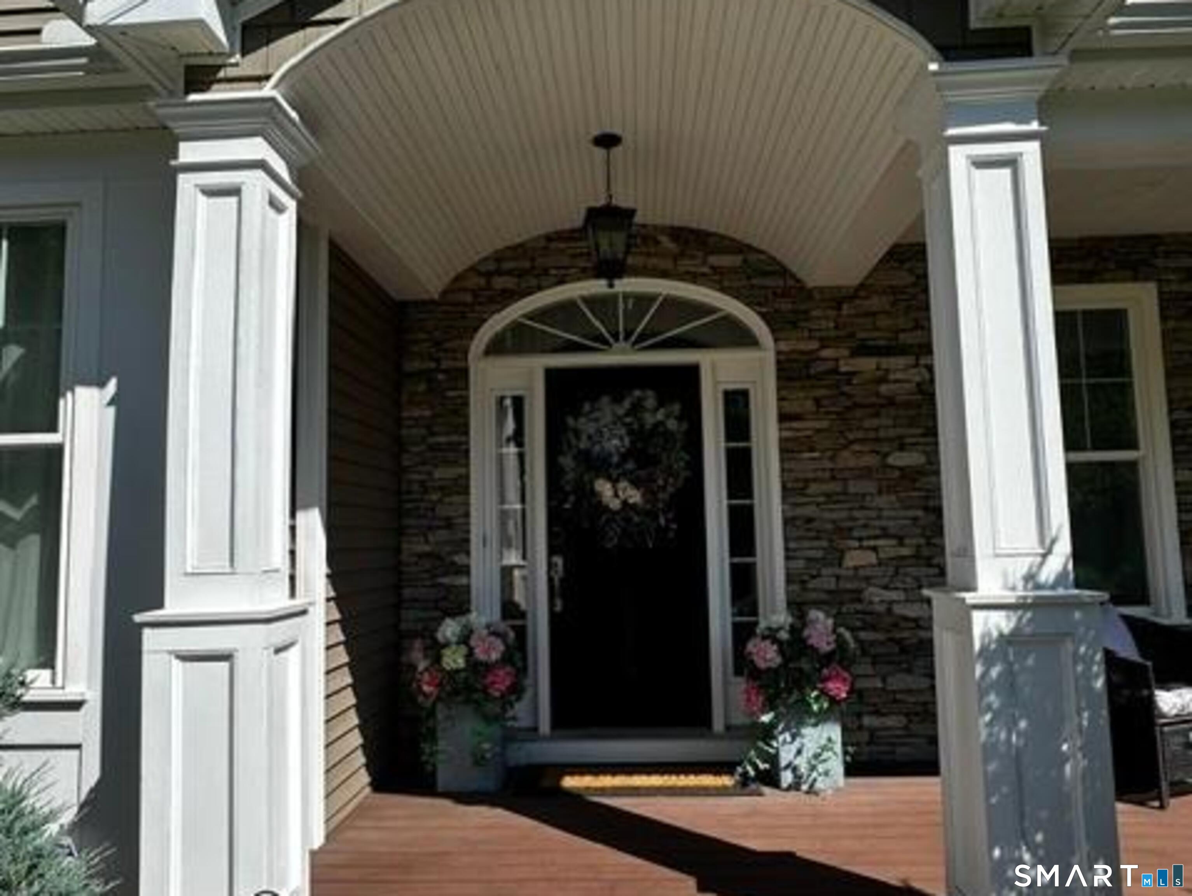
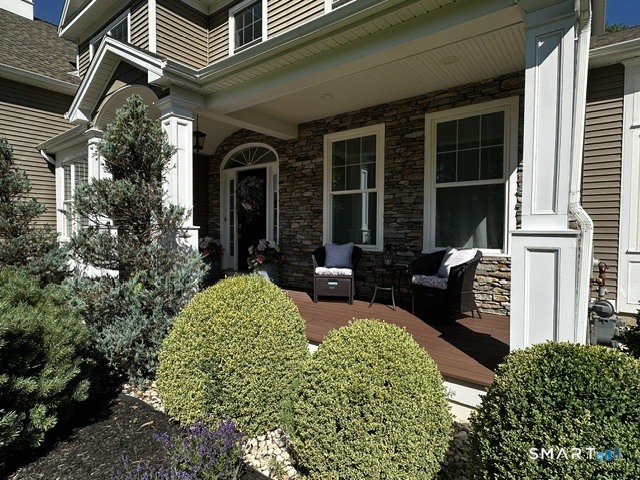
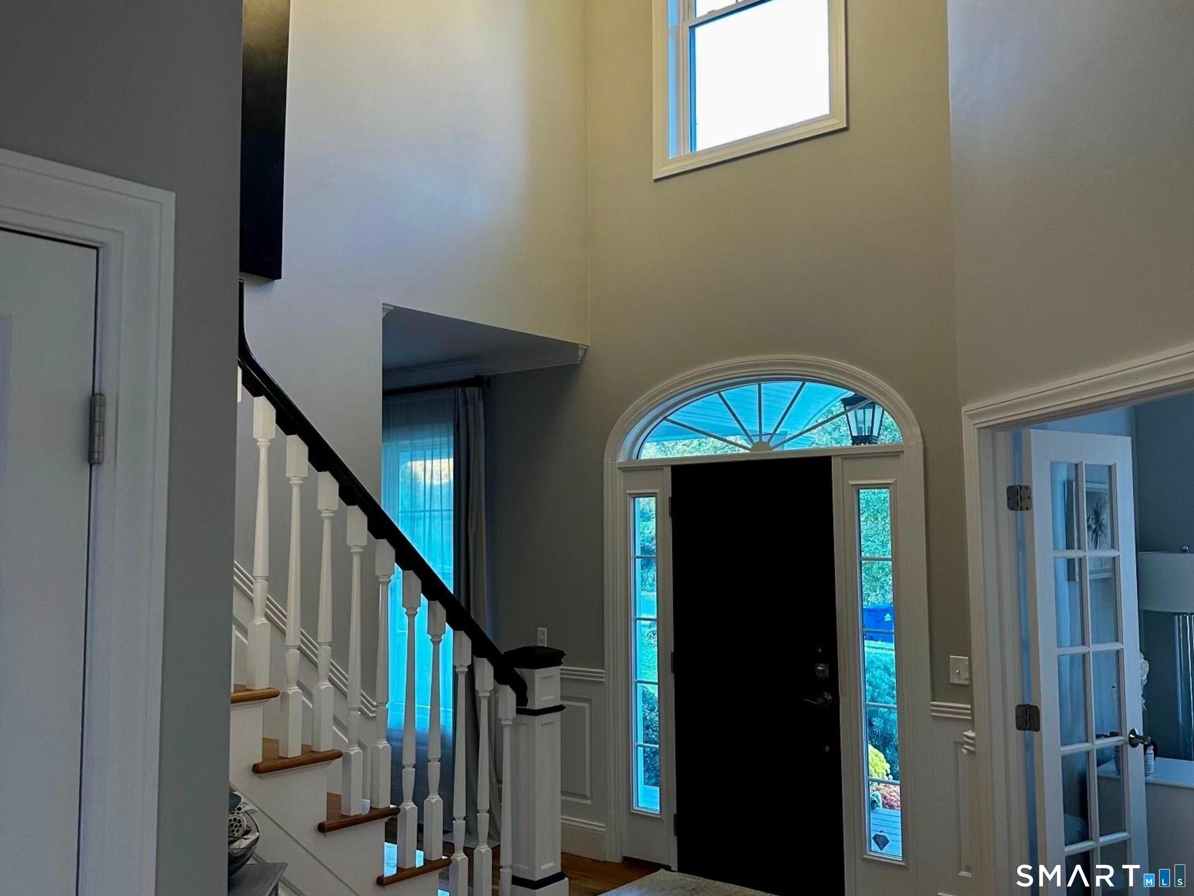
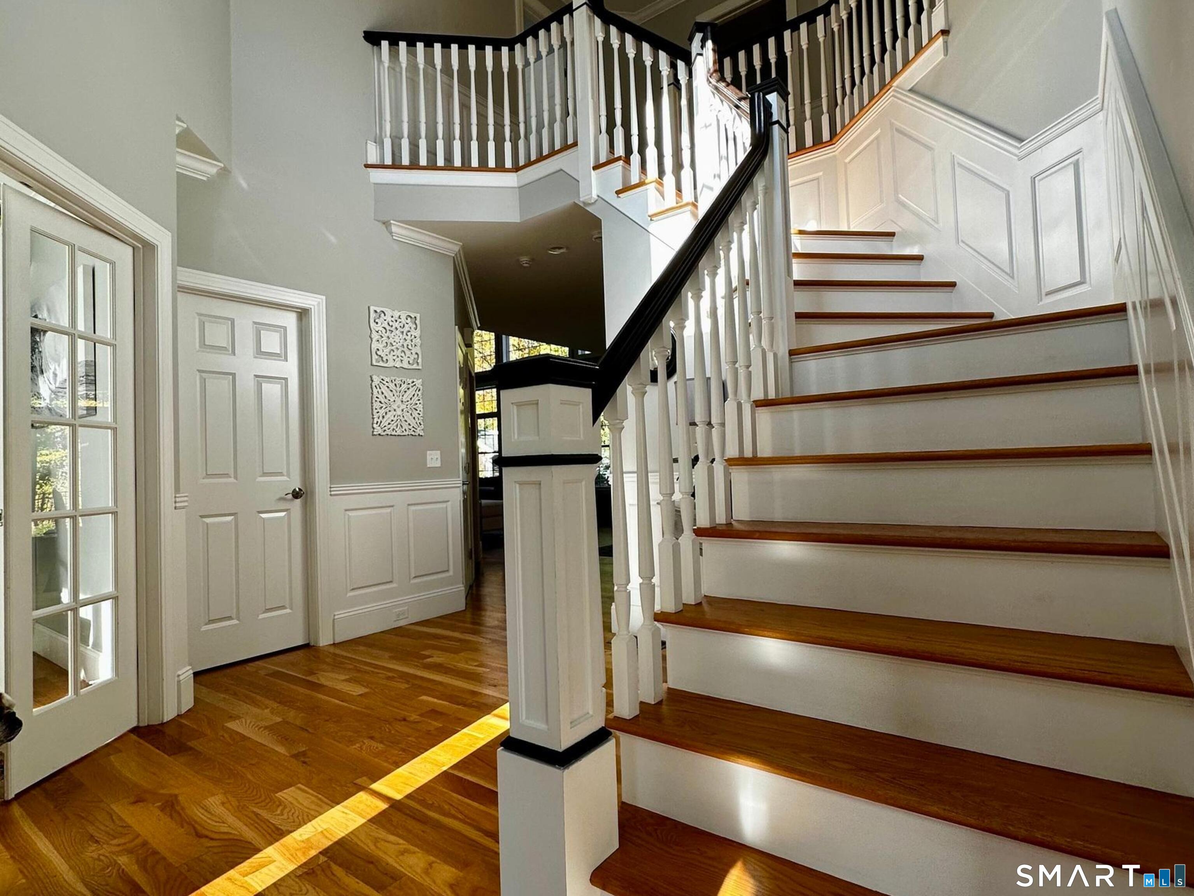
Modern elegance with beautiful curb appeal and a resort-like pool with pool house! Built in 2016, this gorgeous four-bedroom colonial is impeccably maintained featuring 3465 square feet plus an additional 1000 square-foot finished basement. The two-story great room with coffered ceiling and separate living room with tray ceiling feature gas fireplaces, built-ins, and walls of windows that bathe the spaces with natural light. The stunning oversized chef's kitchen includes a 48-inch GE Monogram stove with six-burner gas cooktop, griddle, double-ovens, and range hood that vents outside. Further kitchen amenities include a 48-inch GE Monogram built in refrigerator and freezer, high-end beaded inset white cabinetry with lots of glass, granite countertops, ten-foot accent-colored island with built-in microwave and storage, walk-in pantry, and built-in beverage cooler. Hardwood floors run throughout the first and second floors. Extensive millwork includes wainscoting in the foyer, dining room, stairway, and upstairs hallway, along with crown moldings that nicely frame the spaces throughout the finished basement, first floor, two-story foyer, second floor hallway, and master bedroom. The finished basement is a beautiful bonus space with premium flooring, nine-foot ceilings with recessed lighting, a shiplap accent wall with inset art-frame television and electric fireplace, surround sound, and a home gym. The resort-style pool area includes a heated saltwater pool with spillov

$7,977/mo

Est. mortgage payment based on a $1,199,000 home price.

All estimates are provided by Luxury Presence for informational purposes only. Actual amounts may vary.

Additional information

MLS® ID
24216493

Interior Features

Bedrooms
4
Bathrooms
3
Fireplace
Yes
Cooling
Yes
Heating
Yes
Basement
Yes

Exterior Features

Lot Size
0.52 Acres

Other Property Details

Taxes
$17,007
Tax Frequency
Annually
Garage
Yes
Pool
Yes
MLS provider logo

Listed by Elaine Bedard with Hometowne Realty, Inc. (860) 276-1196

The IDX display contains information sourced from SmartMLS, Inc. as of 10/24/2026. This information is for personal, non-commercial use only and may not be used for any purpose other than identifying properties the viewer may be interested in purchasing. MLS data is generally considered reliable but is not guaranteed accurate by the MLS. Buyers are responsible for verifying all information and should conduct their own investigation or consult a professional. Some MLS data may have been provided by sources other than the listing agent. Unless stated in writing, the Broker/Agent has not verified information obtained from outside sources. The Broker/Agent may or may not have been the listing and/or selling agent, and cannot guarantee the accuracy of any property location shown on a map. Any offer of compensation is made only to participants of the MLS where the listing is filed.

©2026 SmartMLS, Inc. All rights reserved.

Data last updated on 10/24/2026 at 3:38 AM UTC.

Powered by Luxury Presence
