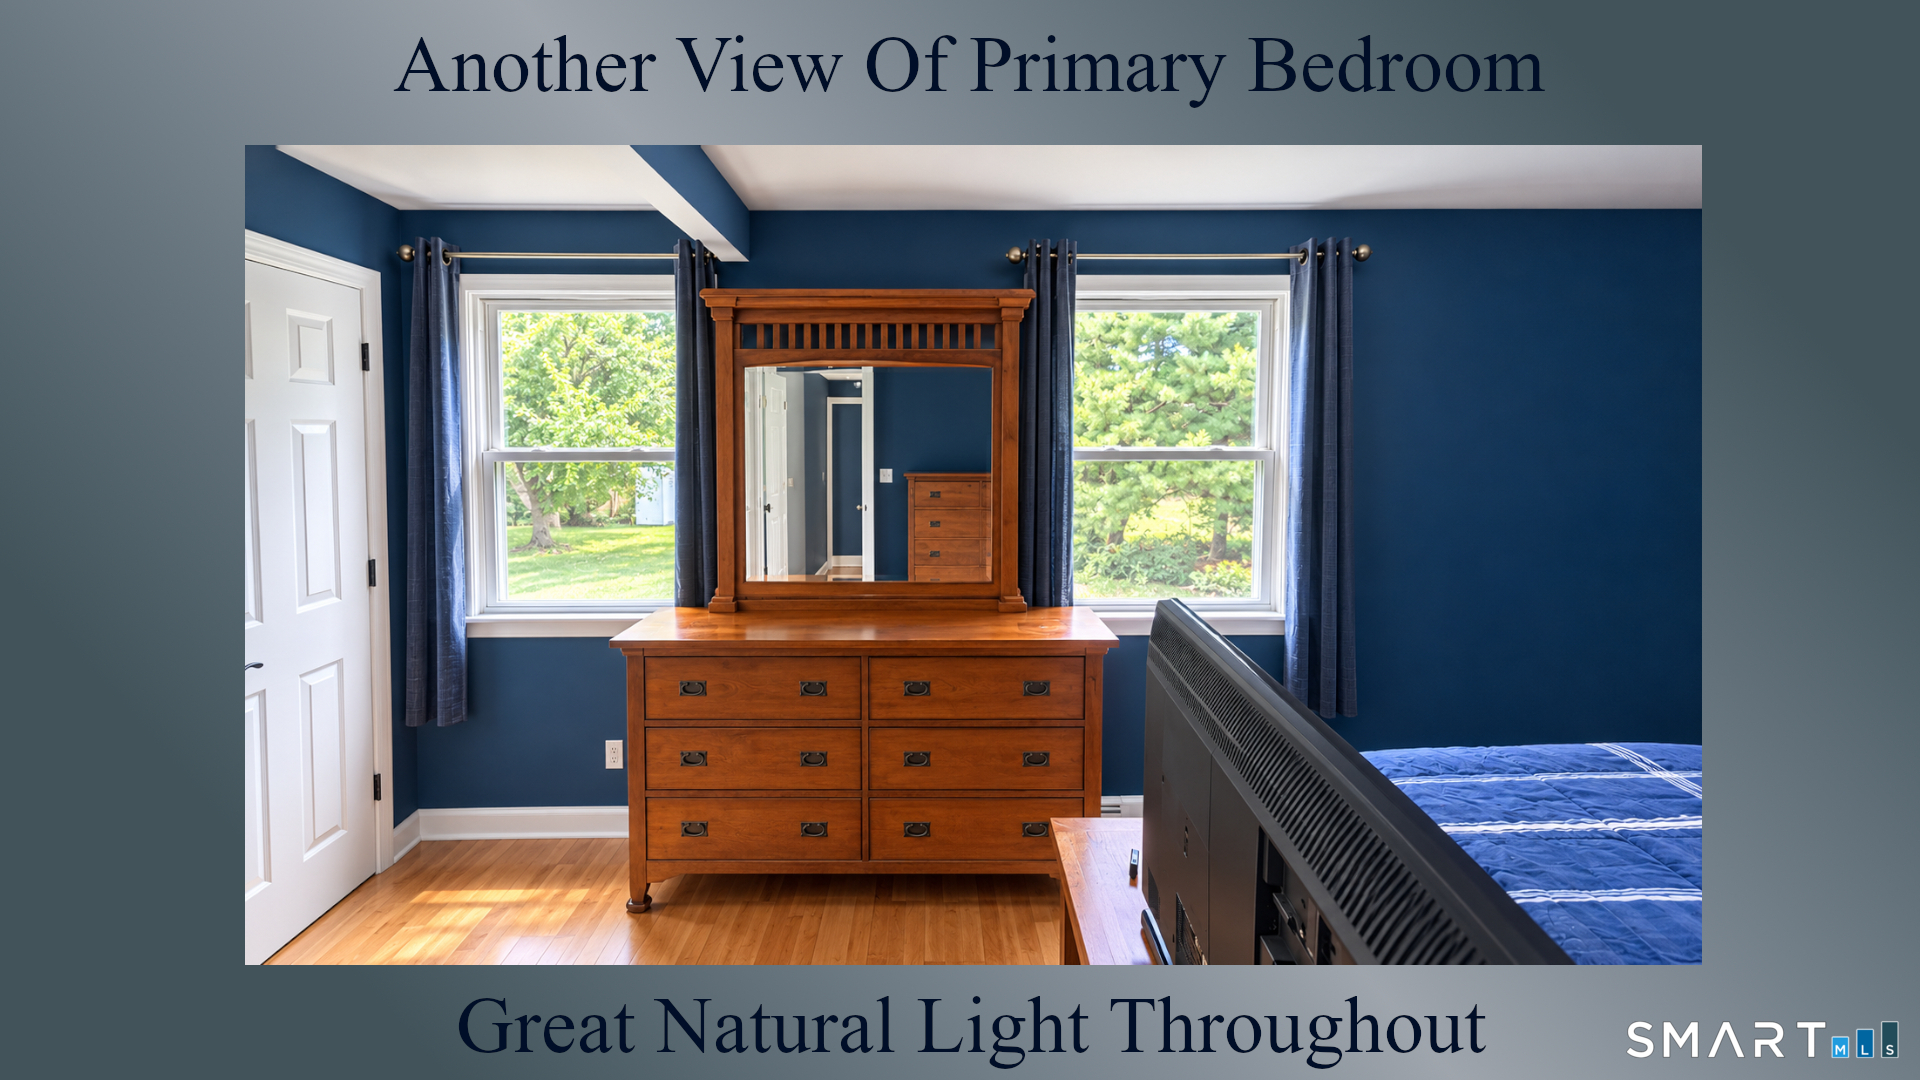
Property photo 1
Property photo 2
Property photo 3
Property photo 4
Property photo 5
3 Beds
2 Baths
1,516 sqft

$439,900

285 Jones Street, Hebron CT, 06231

Price per sqft$290.17
Built in1964
Property size1,516 sqft
Property typeResidential

Overview

Active

Listed Aug 28, 2026

Updated 6h ago

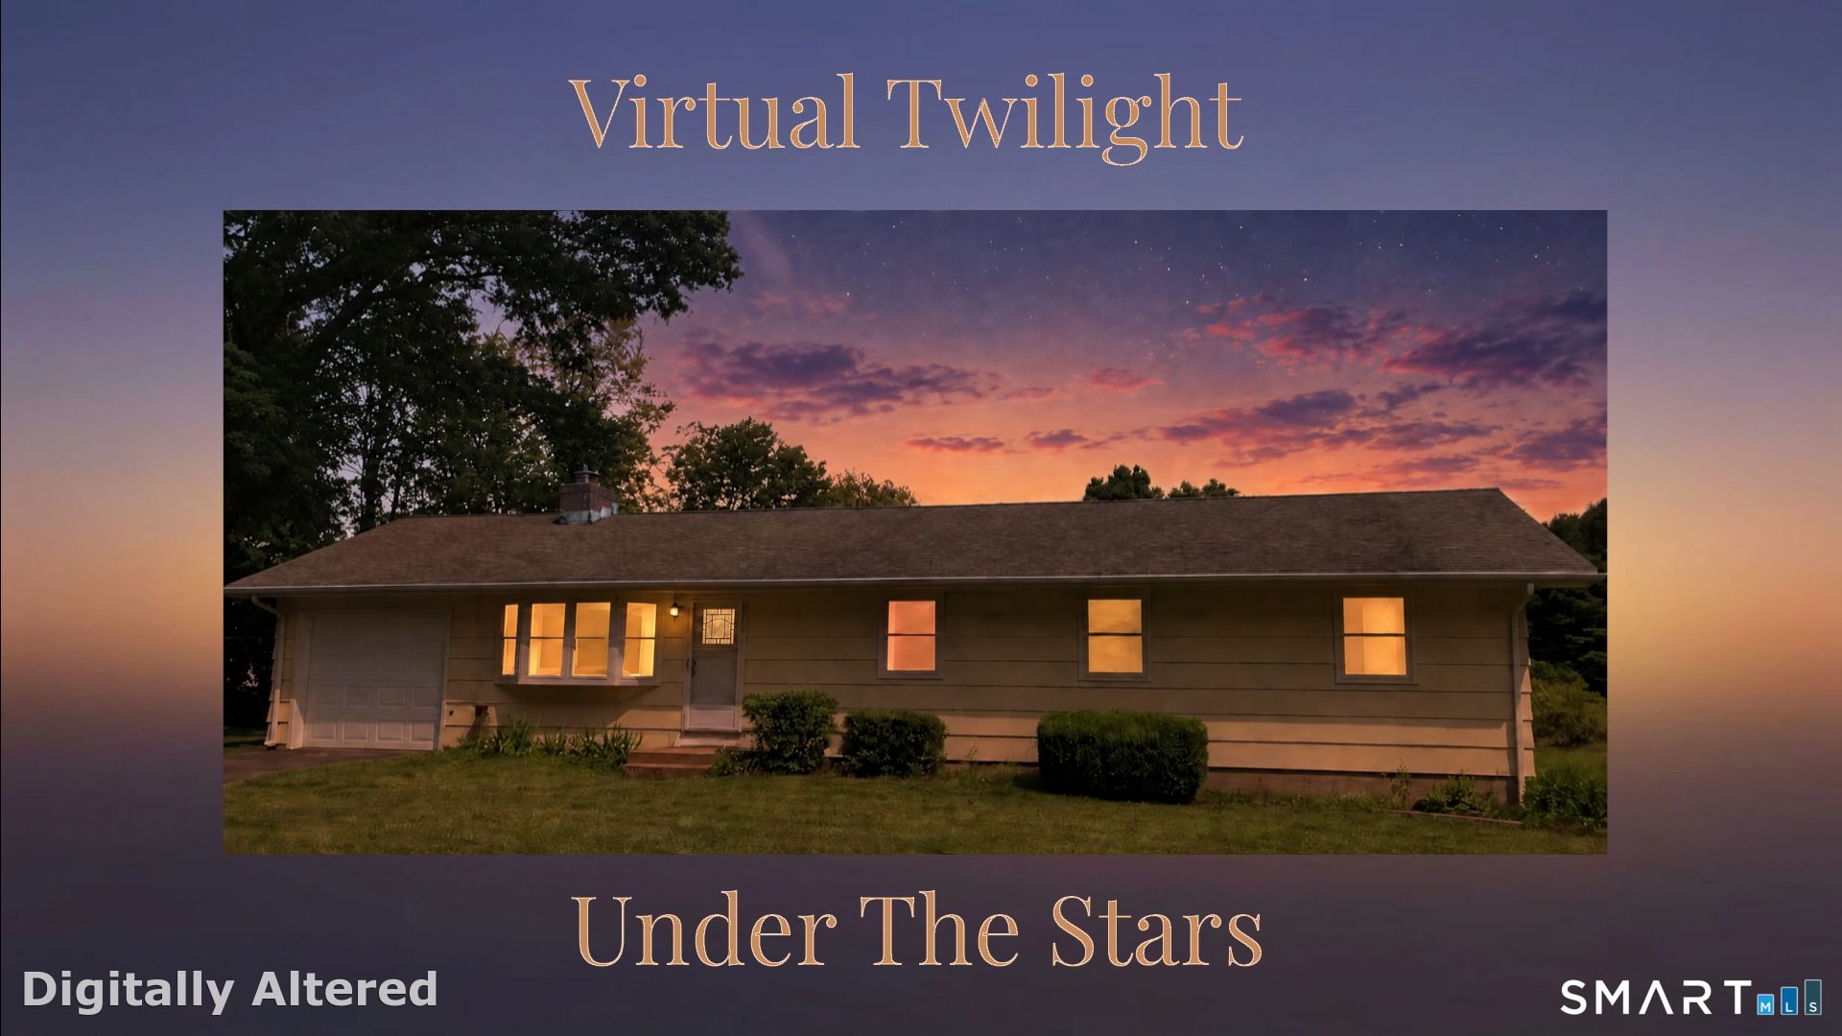
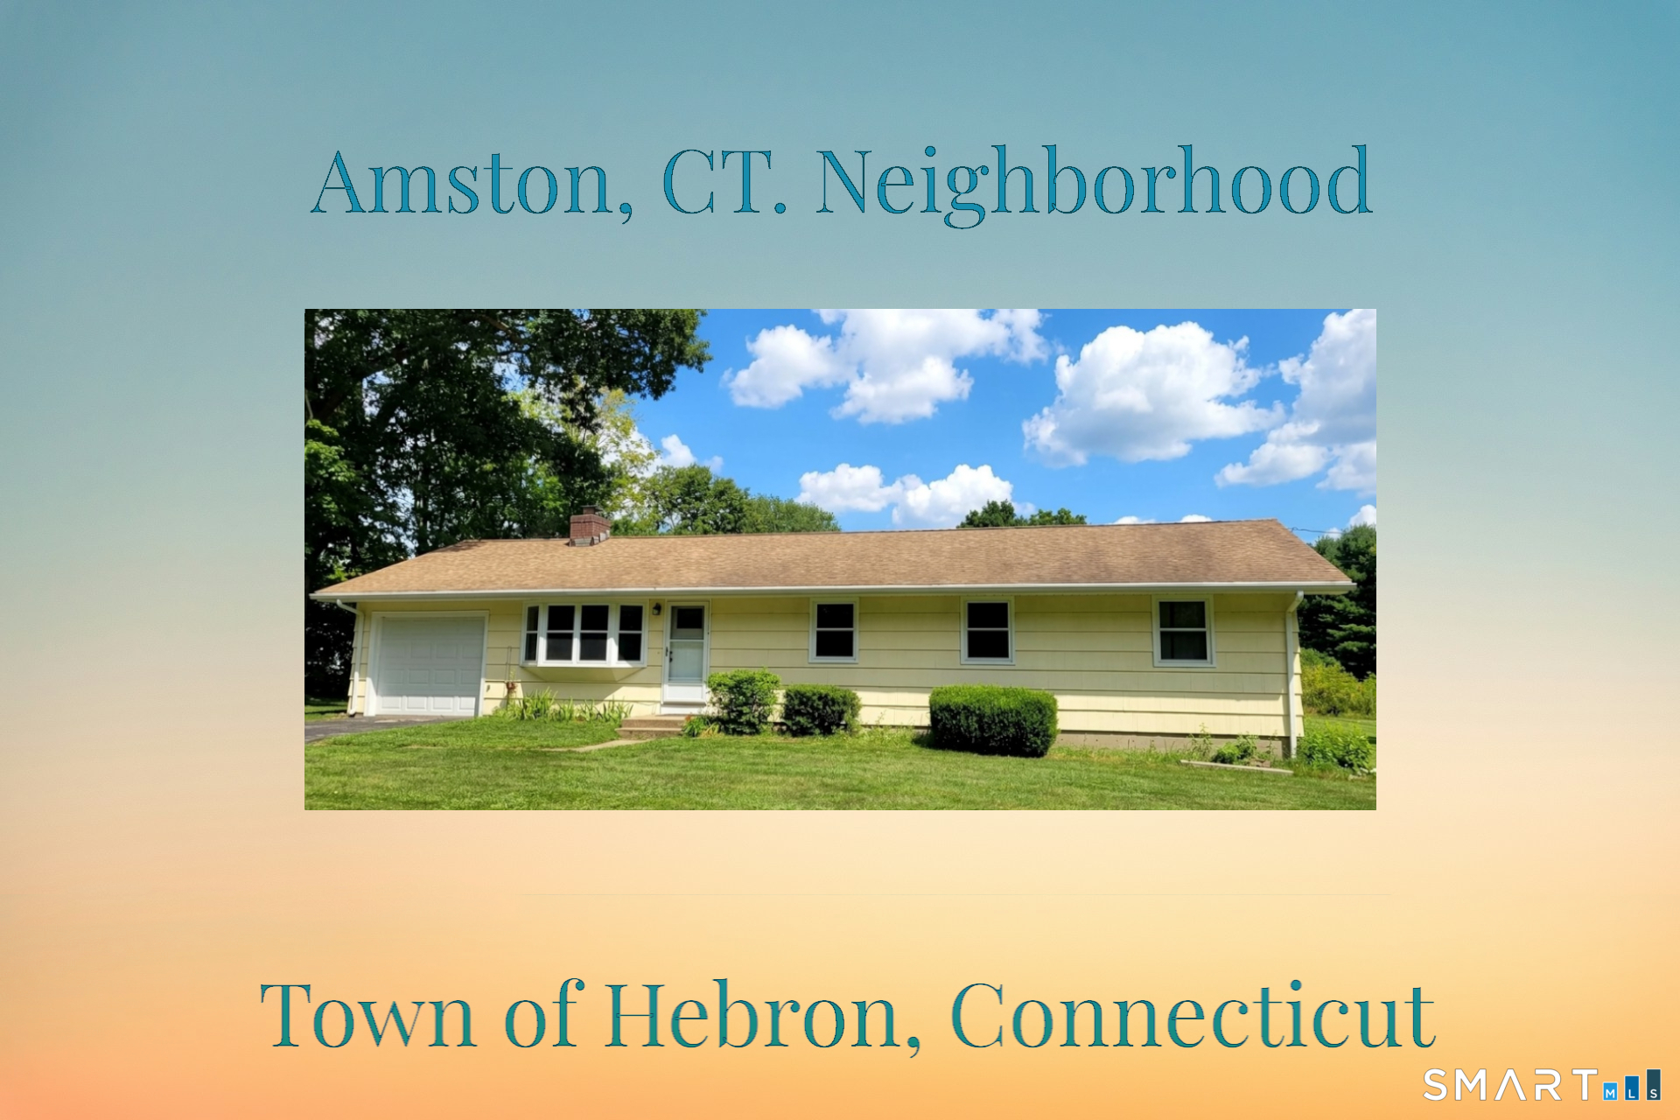
Your Own Connecticut Summer Escape! Imagine warm afternoons by the pool, dinner on the deck, and evenings in your own private outdoor retreat. Set on approximately one acre in Amston, 285 Jones Street combines open-concept living, practical updates, and an expansive backyard made for entertaining. Inside, the open floor plan connects the living spaces, with Hickory cabinetry, granite countertops, and oak hardwood floors adding warmth and character. Central air provides added comfort year-round. Outside, enjoy a 12' x 20' Trex deck, 17' x 18' concrete patio, and impressive 18' x 33' heated above-ground pool. A 12' x 16' shed configured for pool-house use offers poolside convenience, while a second shed provides additional storage. Enjoy summer gatherings, outdoor relaxation, and the privacy of your own backyard retreat. Updates include central air, 200-amp electrical service, extra insulation, thermopane windows, a programmable thermostat, and hot-water heating. The walk-out lower level offers approximately 200 sq. ft. of finished space for a home office, gym, hobby area, or recreation room. Convenient to Amston Lake, Burnt Hill Park, Blackledge and Tallwood Golf Courses, Windcrest Farm, tennis and pickleball courts, Douglas Library, medical facilities, and shopping. Open living. Private outdoor enjoyment. Room to entertain. Make 285 Jones Street your own private Connecticut oasis-a welcoming retreat where family and friends gather, summer memories are made, an

$2,927/mo

Est. mortgage payment based on a $439,900 home price.

All estimates are provided by Luxury Presence for informational purposes only. Actual amounts may vary.

Additional information

MLS® ID
24202732

Interior Features

Bedrooms
3
Bathrooms
2
Fireplace
Yes
Cooling
Yes
Heating
Yes
Basement
Yes

Exterior Features

Lot Size
1 Acre

Other Property Details

Taxes
$6,432
Tax Frequency
Annually
Garage
Yes
Pool
Yes
MLS provider logo

Listed by Christina Whitelaw with eXp Realty (203) 822-7453

The IDX display contains information sourced from SmartMLS, Inc. as of 10/25/2026. This information is for personal, non-commercial use only and may not be used for any purpose other than identifying properties the viewer may be interested in purchasing. MLS data is generally considered reliable but is not guaranteed accurate by the MLS. Buyers are responsible for verifying all information and should conduct their own investigation or consult a professional. Some MLS data may have been provided by sources other than the listing agent. Unless stated in writing, the Broker/Agent has not verified information obtained from outside sources. The Broker/Agent may or may not have been the listing and/or selling agent, and cannot guarantee the accuracy of any property location shown on a map. Any offer of compensation is made only to participants of the MLS where the listing is filed.

©2026 SmartMLS, Inc. All rights reserved.

Data last updated on 10/25/2026 at 4:11 AM UTC.

Powered by Luxury Presence
